Brighton, VIC
Shutters for a Tuscan-Inspired Residence
A grand Tuscan-inspired home in Brighton required window treatments that would match its architectural ambition. Timber shutters in a warm linen finish delivered the warmth and character the owners were after.
This Brighton home is extraordinary — rendered facades, arched windows, terracotta roof tiles. Finding window treatments that would complement rather than compete with the architecture was a real design challenge.
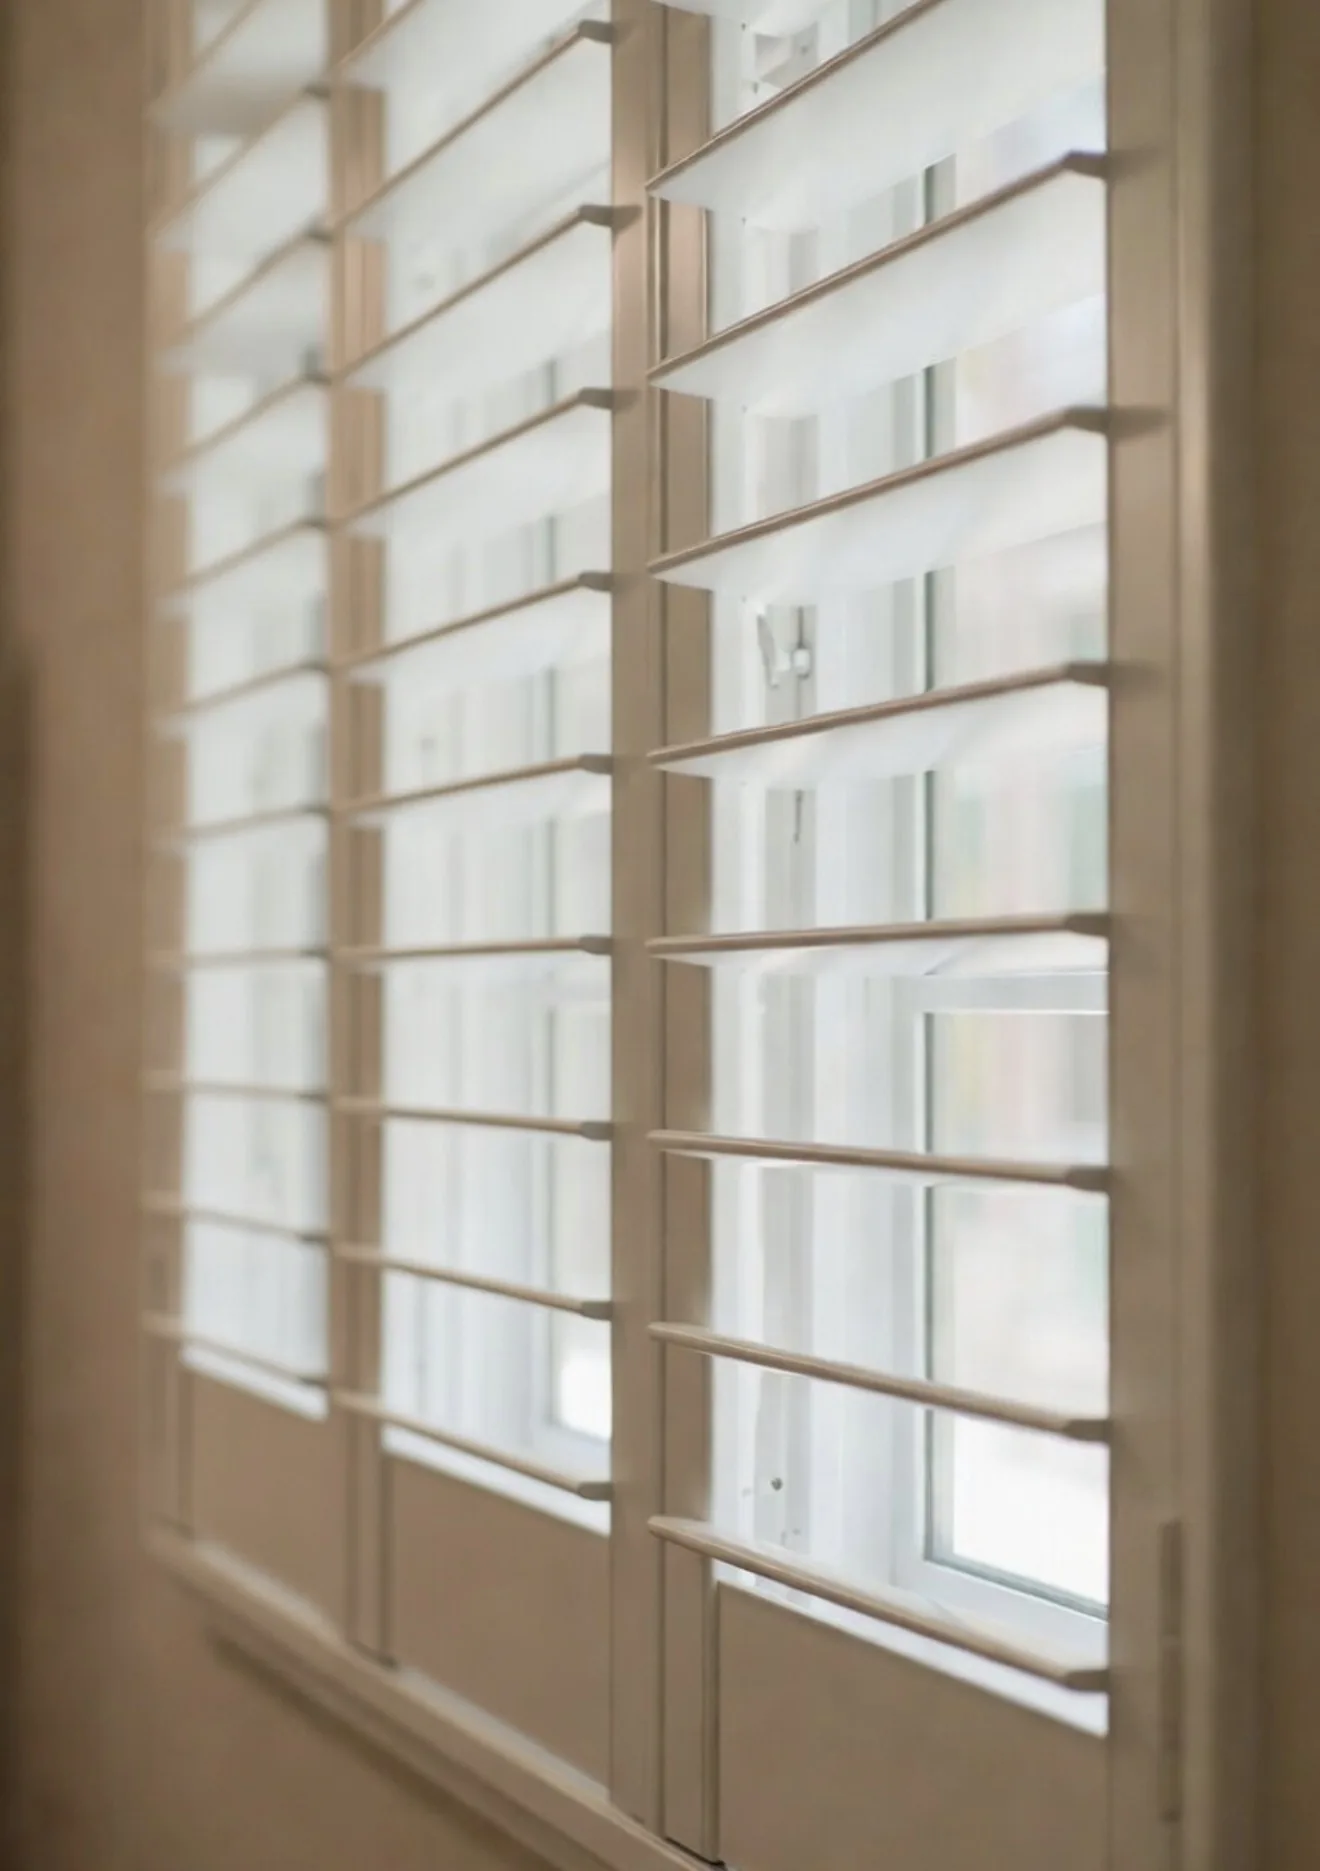
We proposed real timber shutters in a warm linen finish. The natural wood tones echoed the warmth of the terracotta and rendered surfaces, while the clean louvre lines gave a contemporary edge that prevented the look from feeling dated.
The arched windows required custom-shaped shutter panels — a more involved job, but the result justified every bit of the effort. This project remains one of our most photographed installs.
Project Specs
| Products | Plantation Shutters |
| Roller Blinds | |
| Curtains | |
| Motorisation | |
| Retractable Fly Screens | |
| Location | Brighton, VIC 3186 |
| Windows | 18 |
| Motorisation | Yes |
| Install Time | 1 day |
Every Area, Considered
How Each Space Was Treated
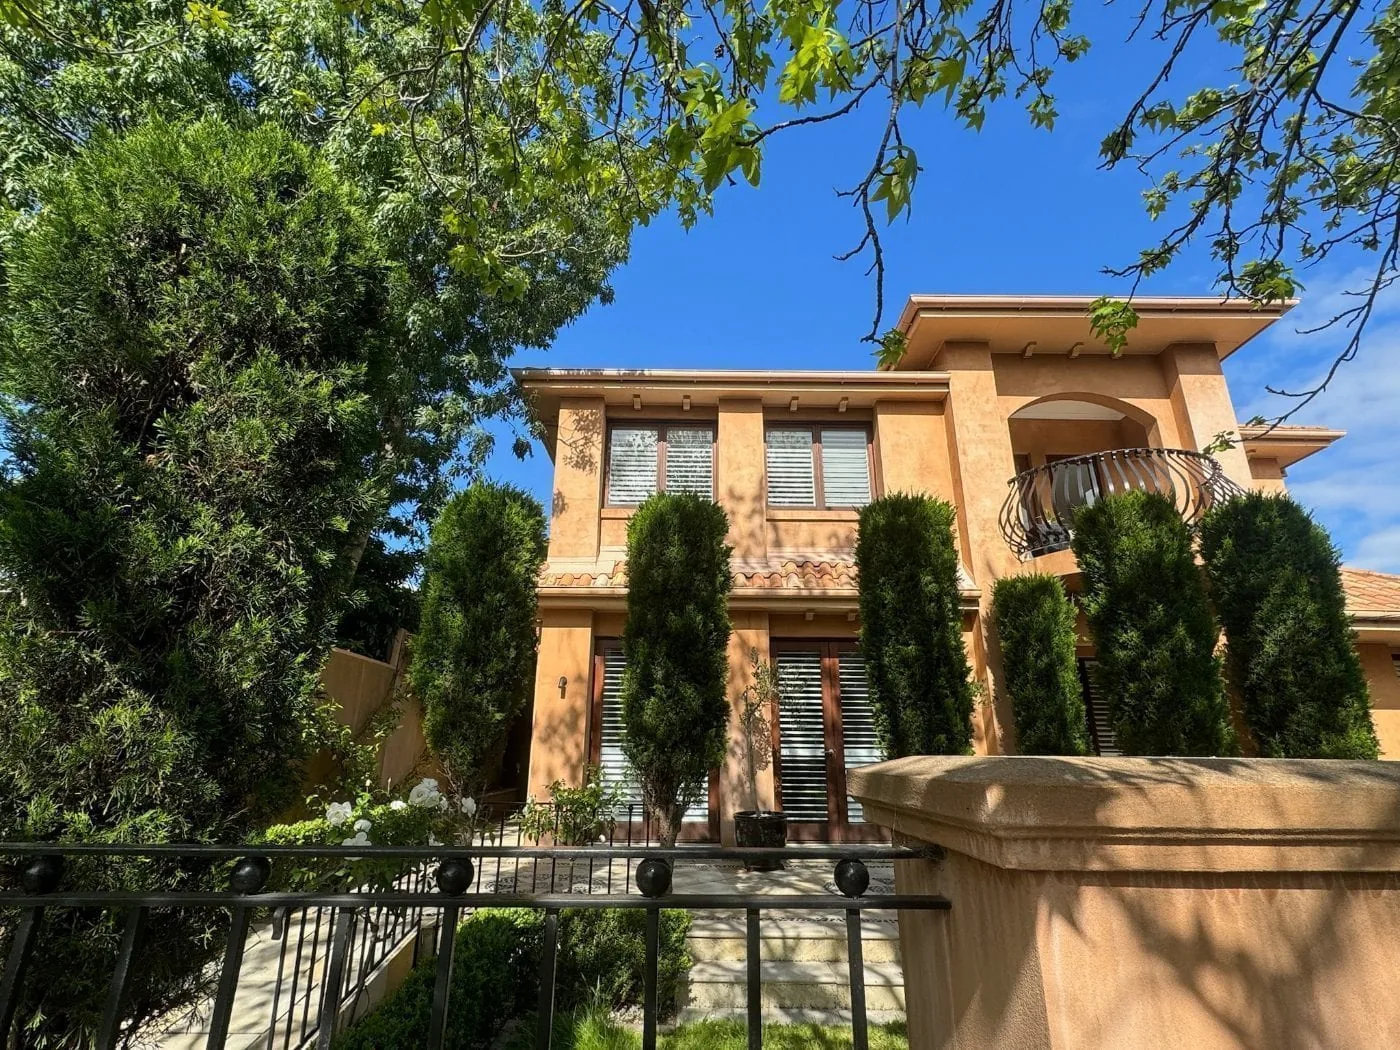
Facade & Exterior Appeal
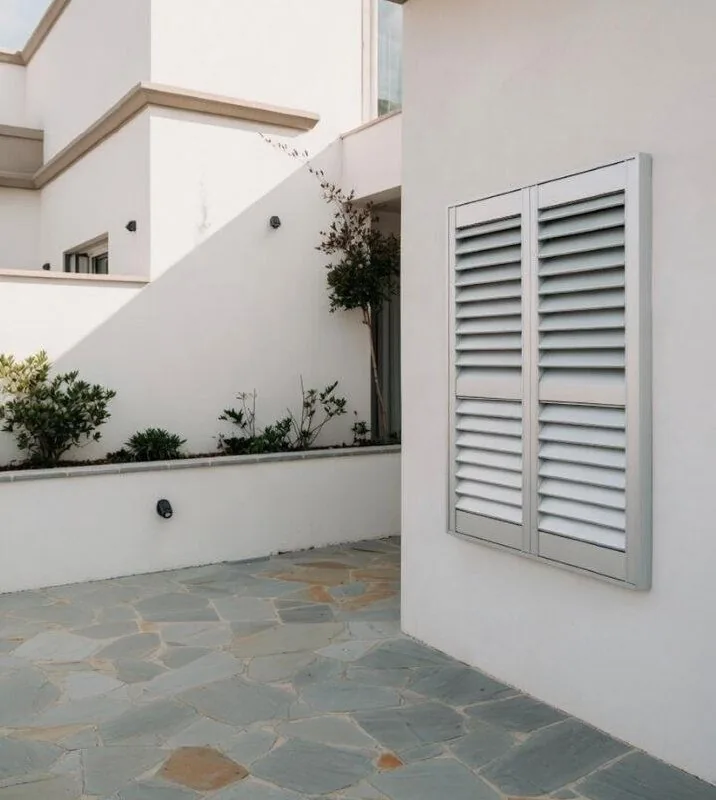
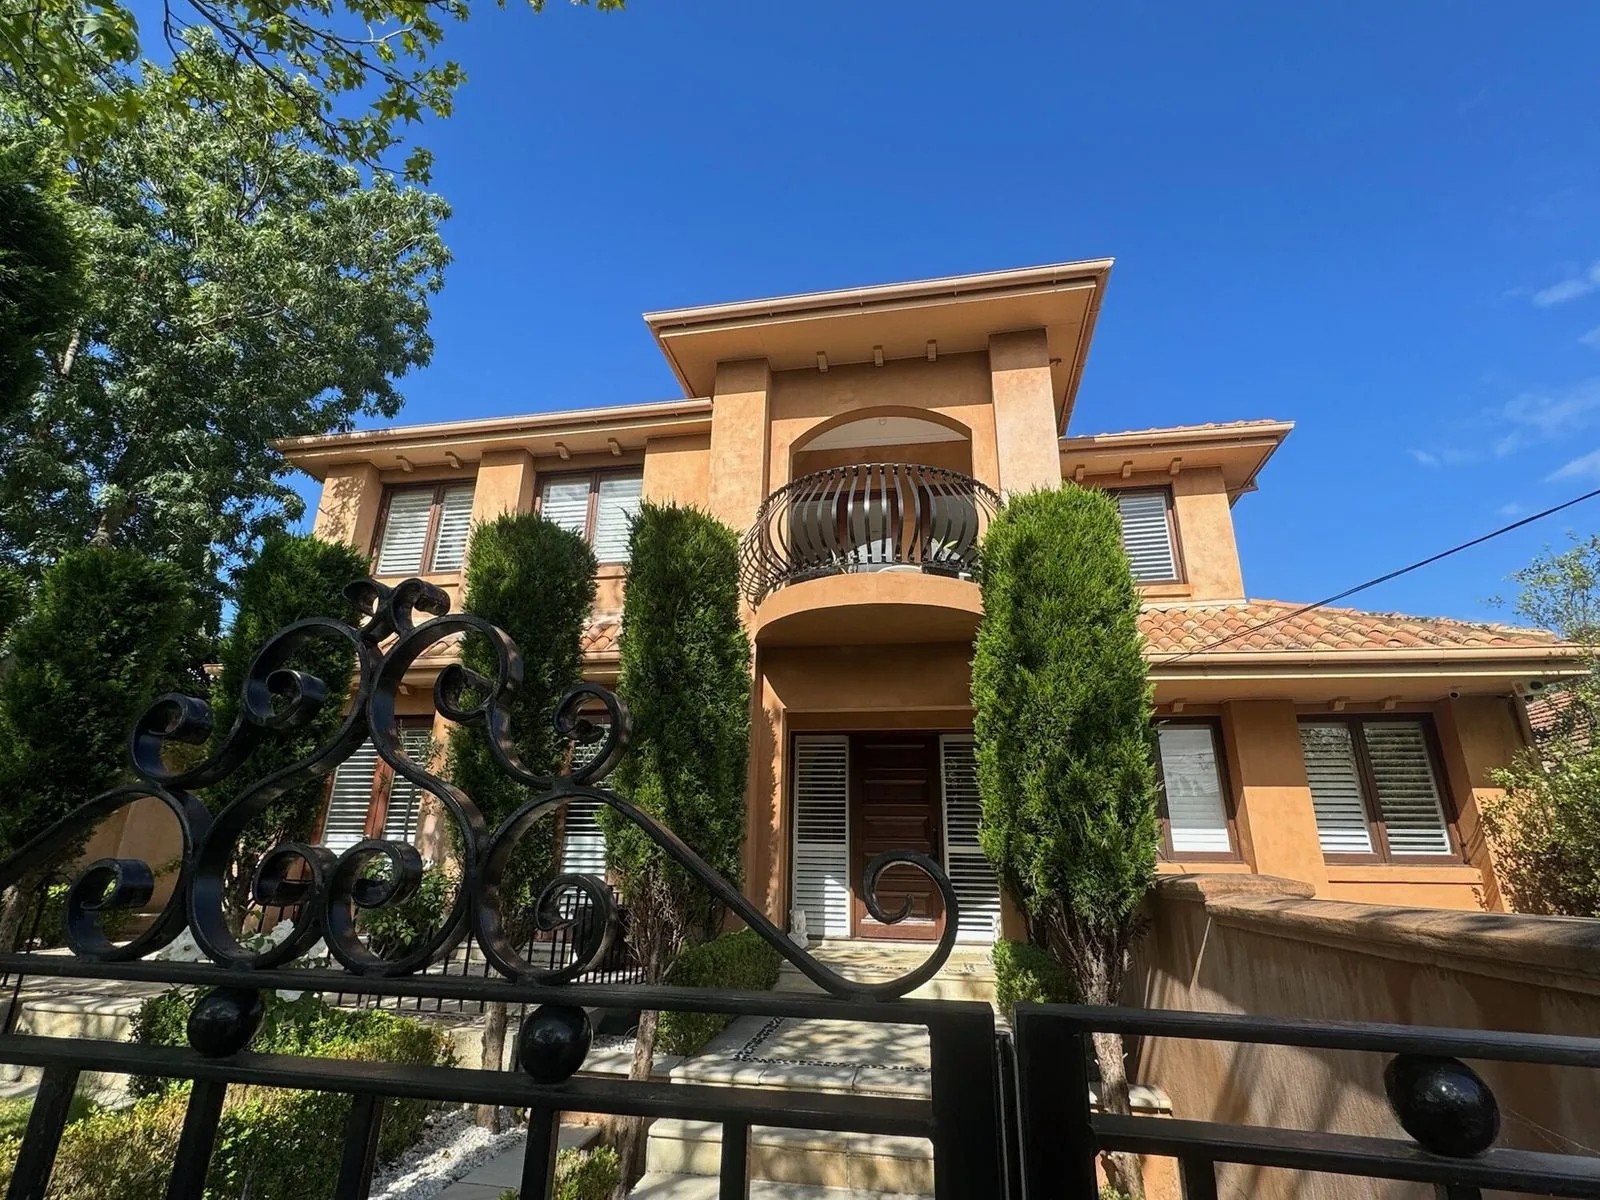
Seen from the street, the shutters complete the Tuscan character rather than interrupting it. The warm linen tone sits harmoniously against the rendered exterior, and the consistent louvre angle visible from outside gives the facade a composed, intentional quality. This project remains one of our most photographed installs — and the street view is invariably the first image people share.
Smart Home Integration
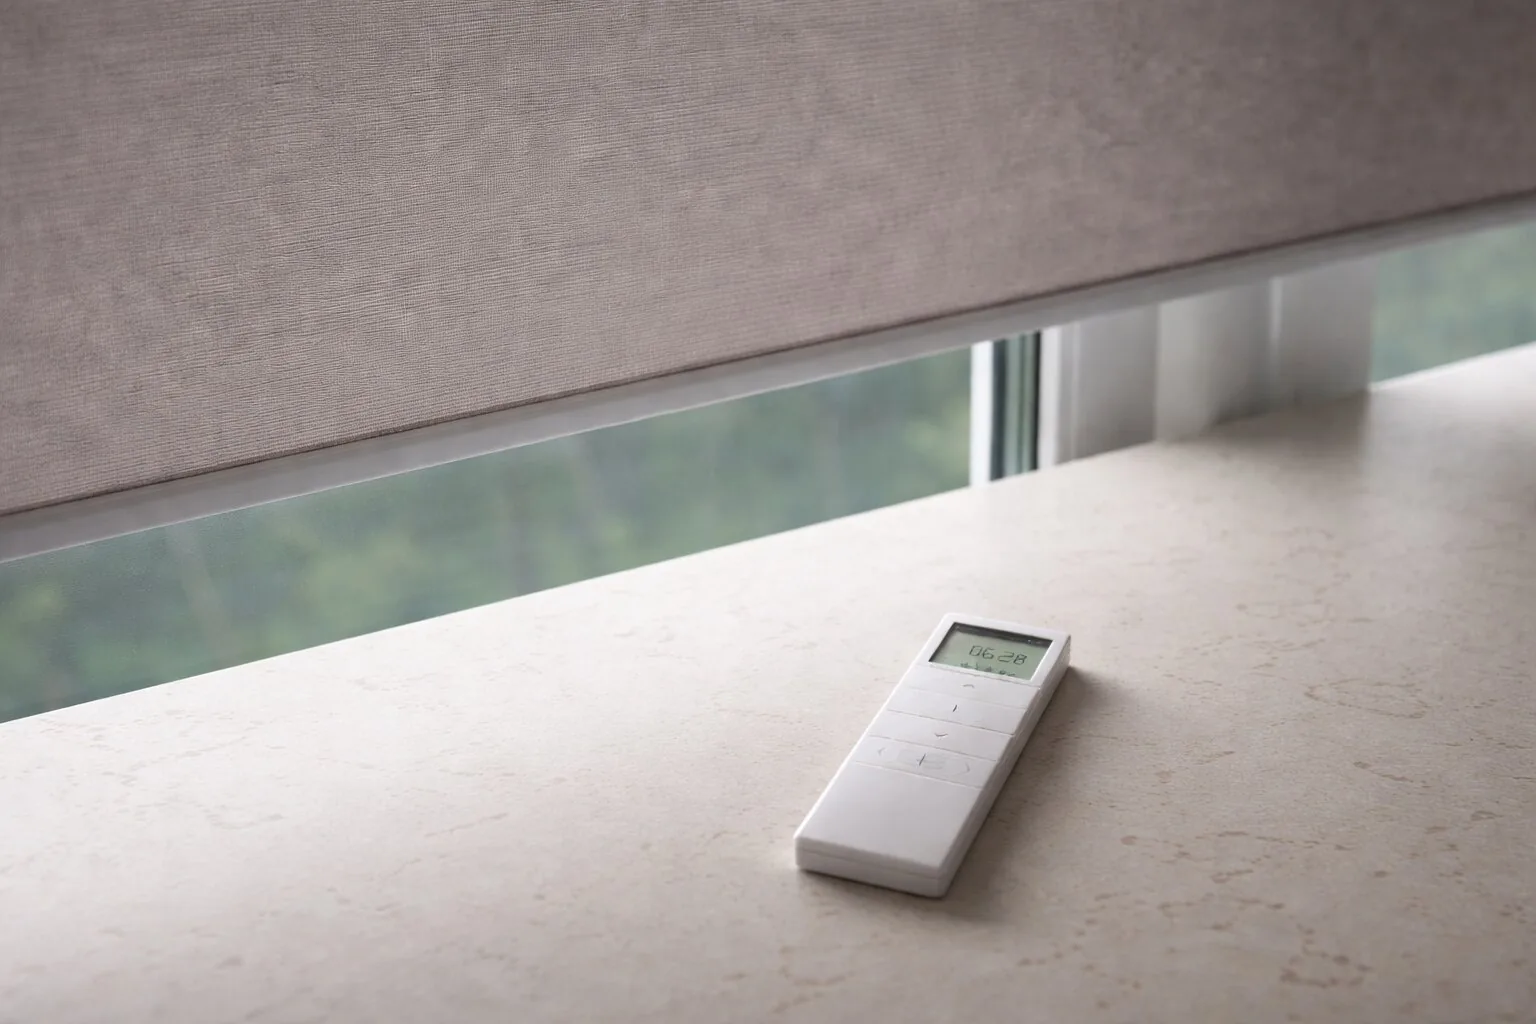
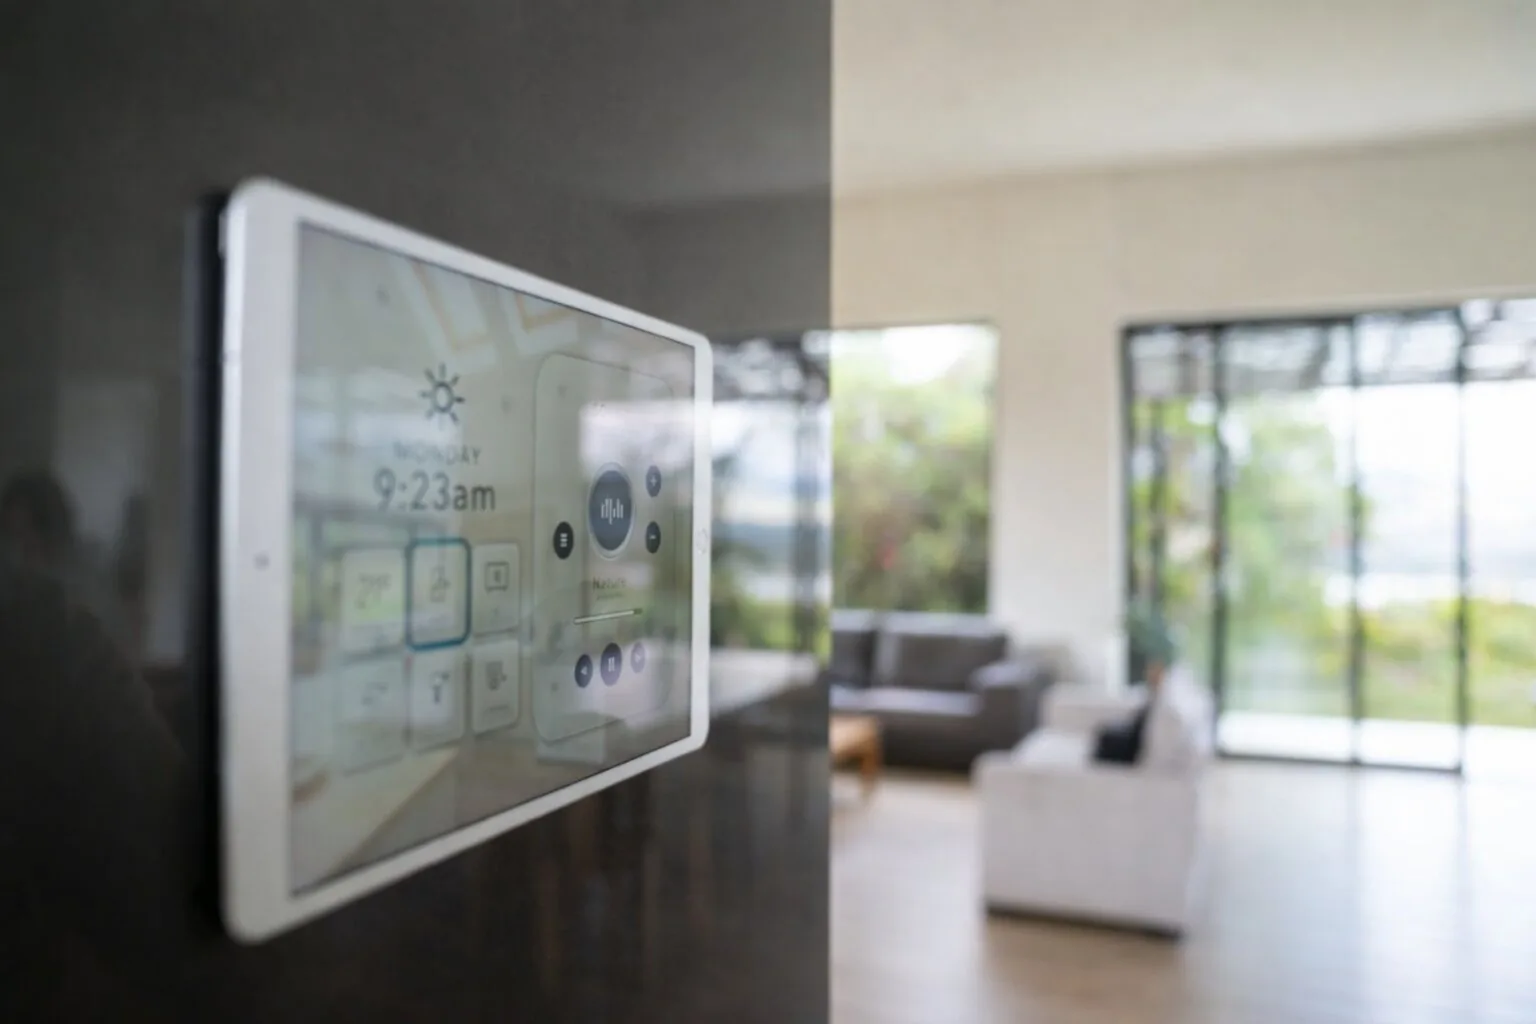
Every plantation shutter in this home is motorised — open and close with a tap, a schedule, or your voice. The quiet motors are fully integrated into the smart home system, meaning the shutters can be controlled from anywhere in the world. Set them to open automatically at sunrise and close at sunset, or trigger them as part of a scene. No cords, no handles — just clean louvres that move on demand, exactly when you want them to.
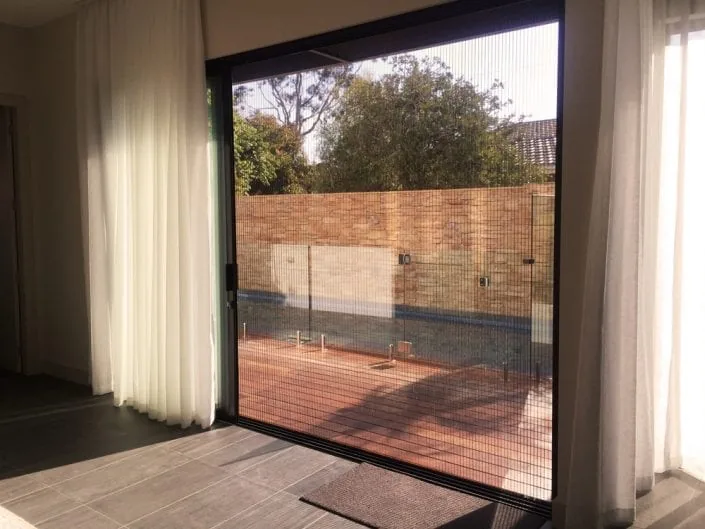
Family Area — Alfresco & Pool
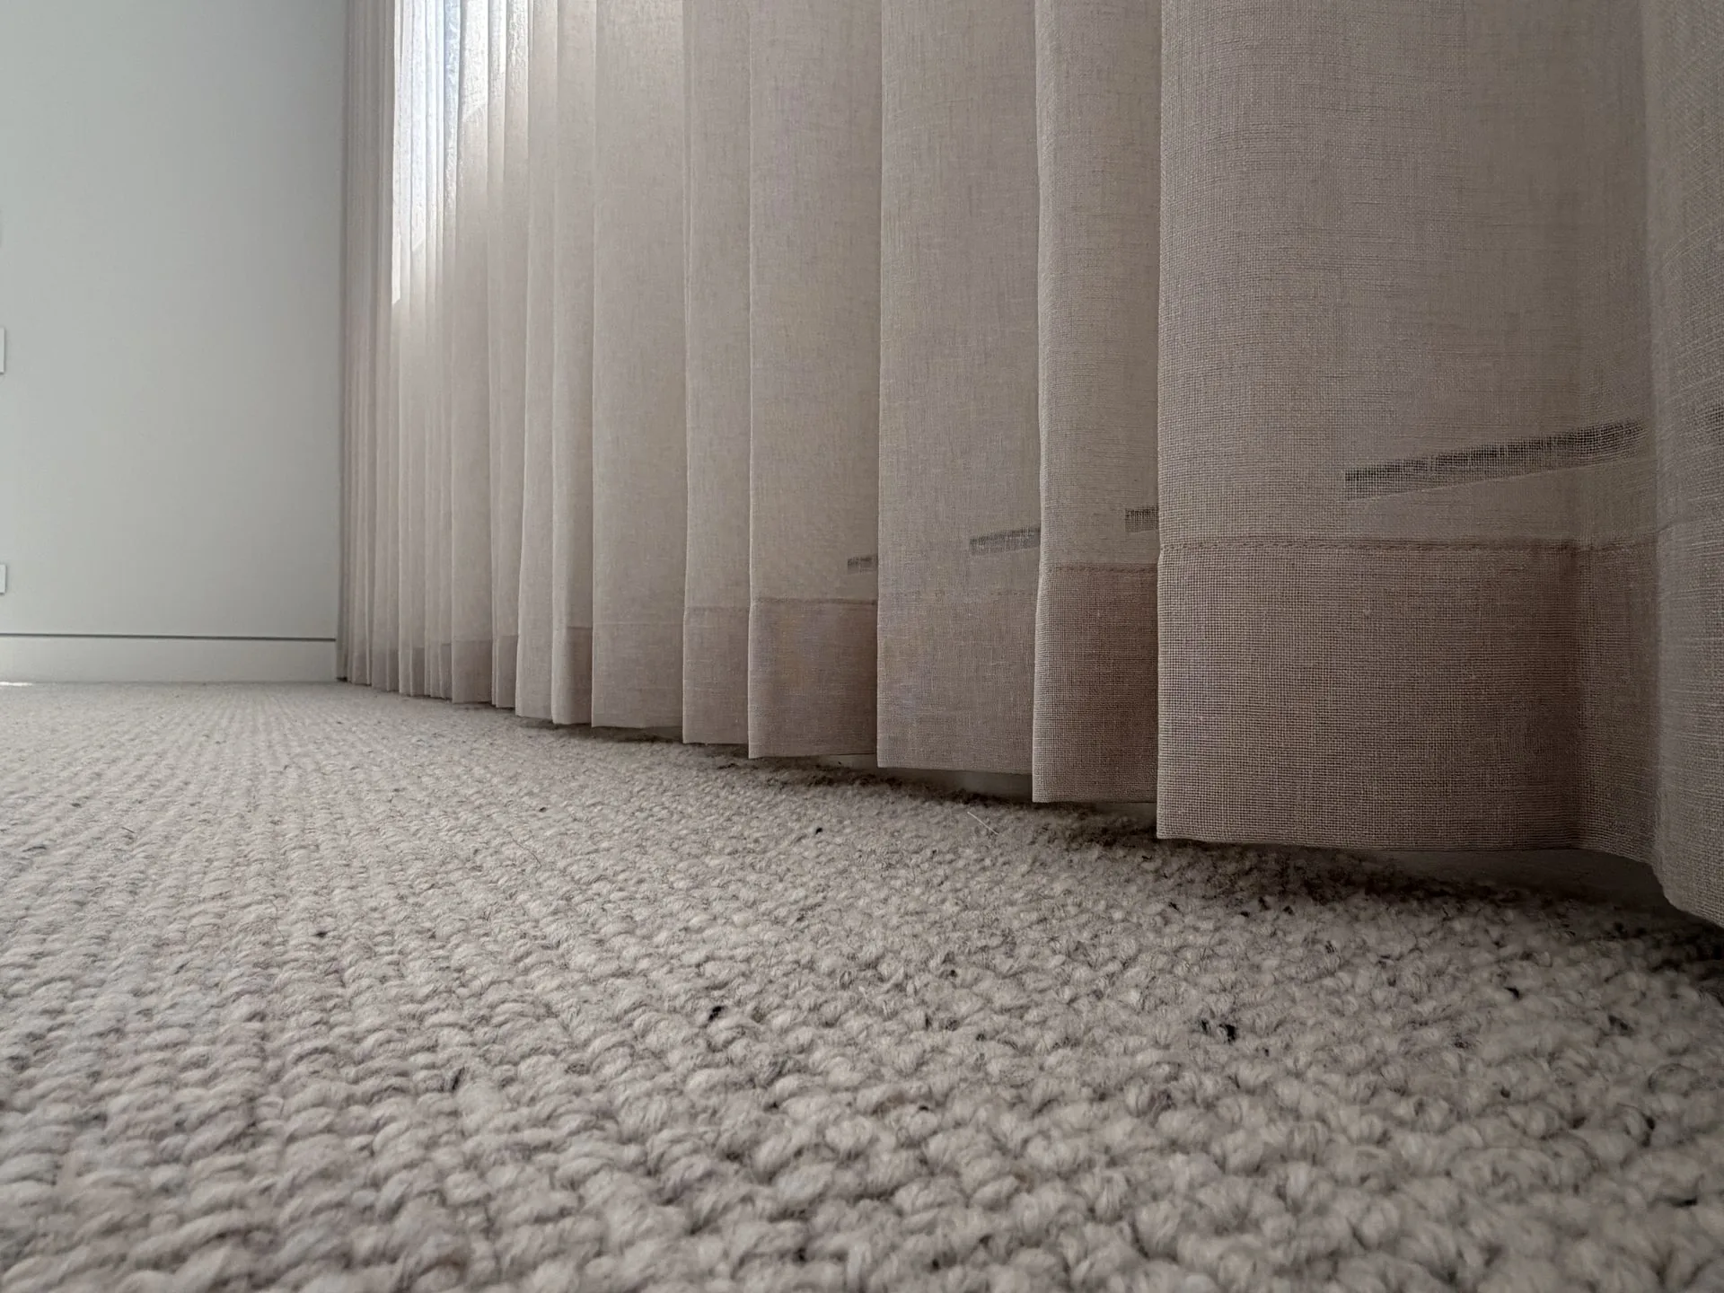
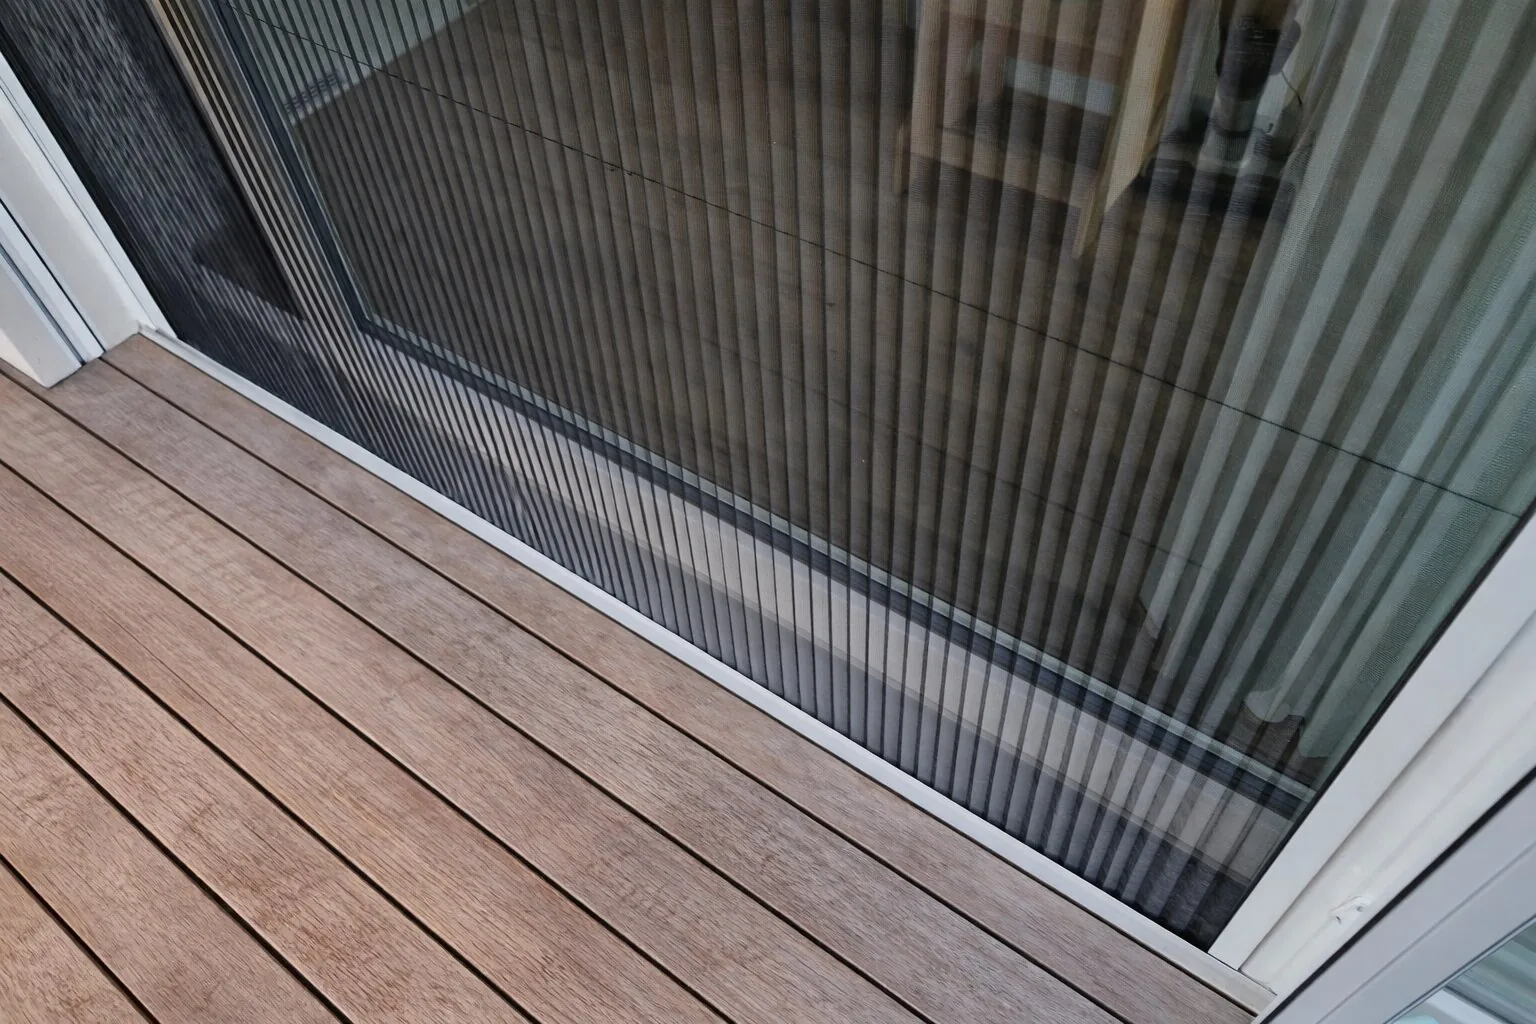
The family area features a generous stacker door opening that connects directly to the rear alfresco and swimming pool. Floor-to-ceiling S-fold sheer curtains dress the opening — soft, flowing, and perfectly in keeping with the home's warm interior. Retractable fly screens were fitted across the full width of the stacker doors, allowing the space to open completely to the outdoors in warmer months without a single insect getting through. It's a seamless transition between inside and out.
More Installations
Our Product Range